06Our projects
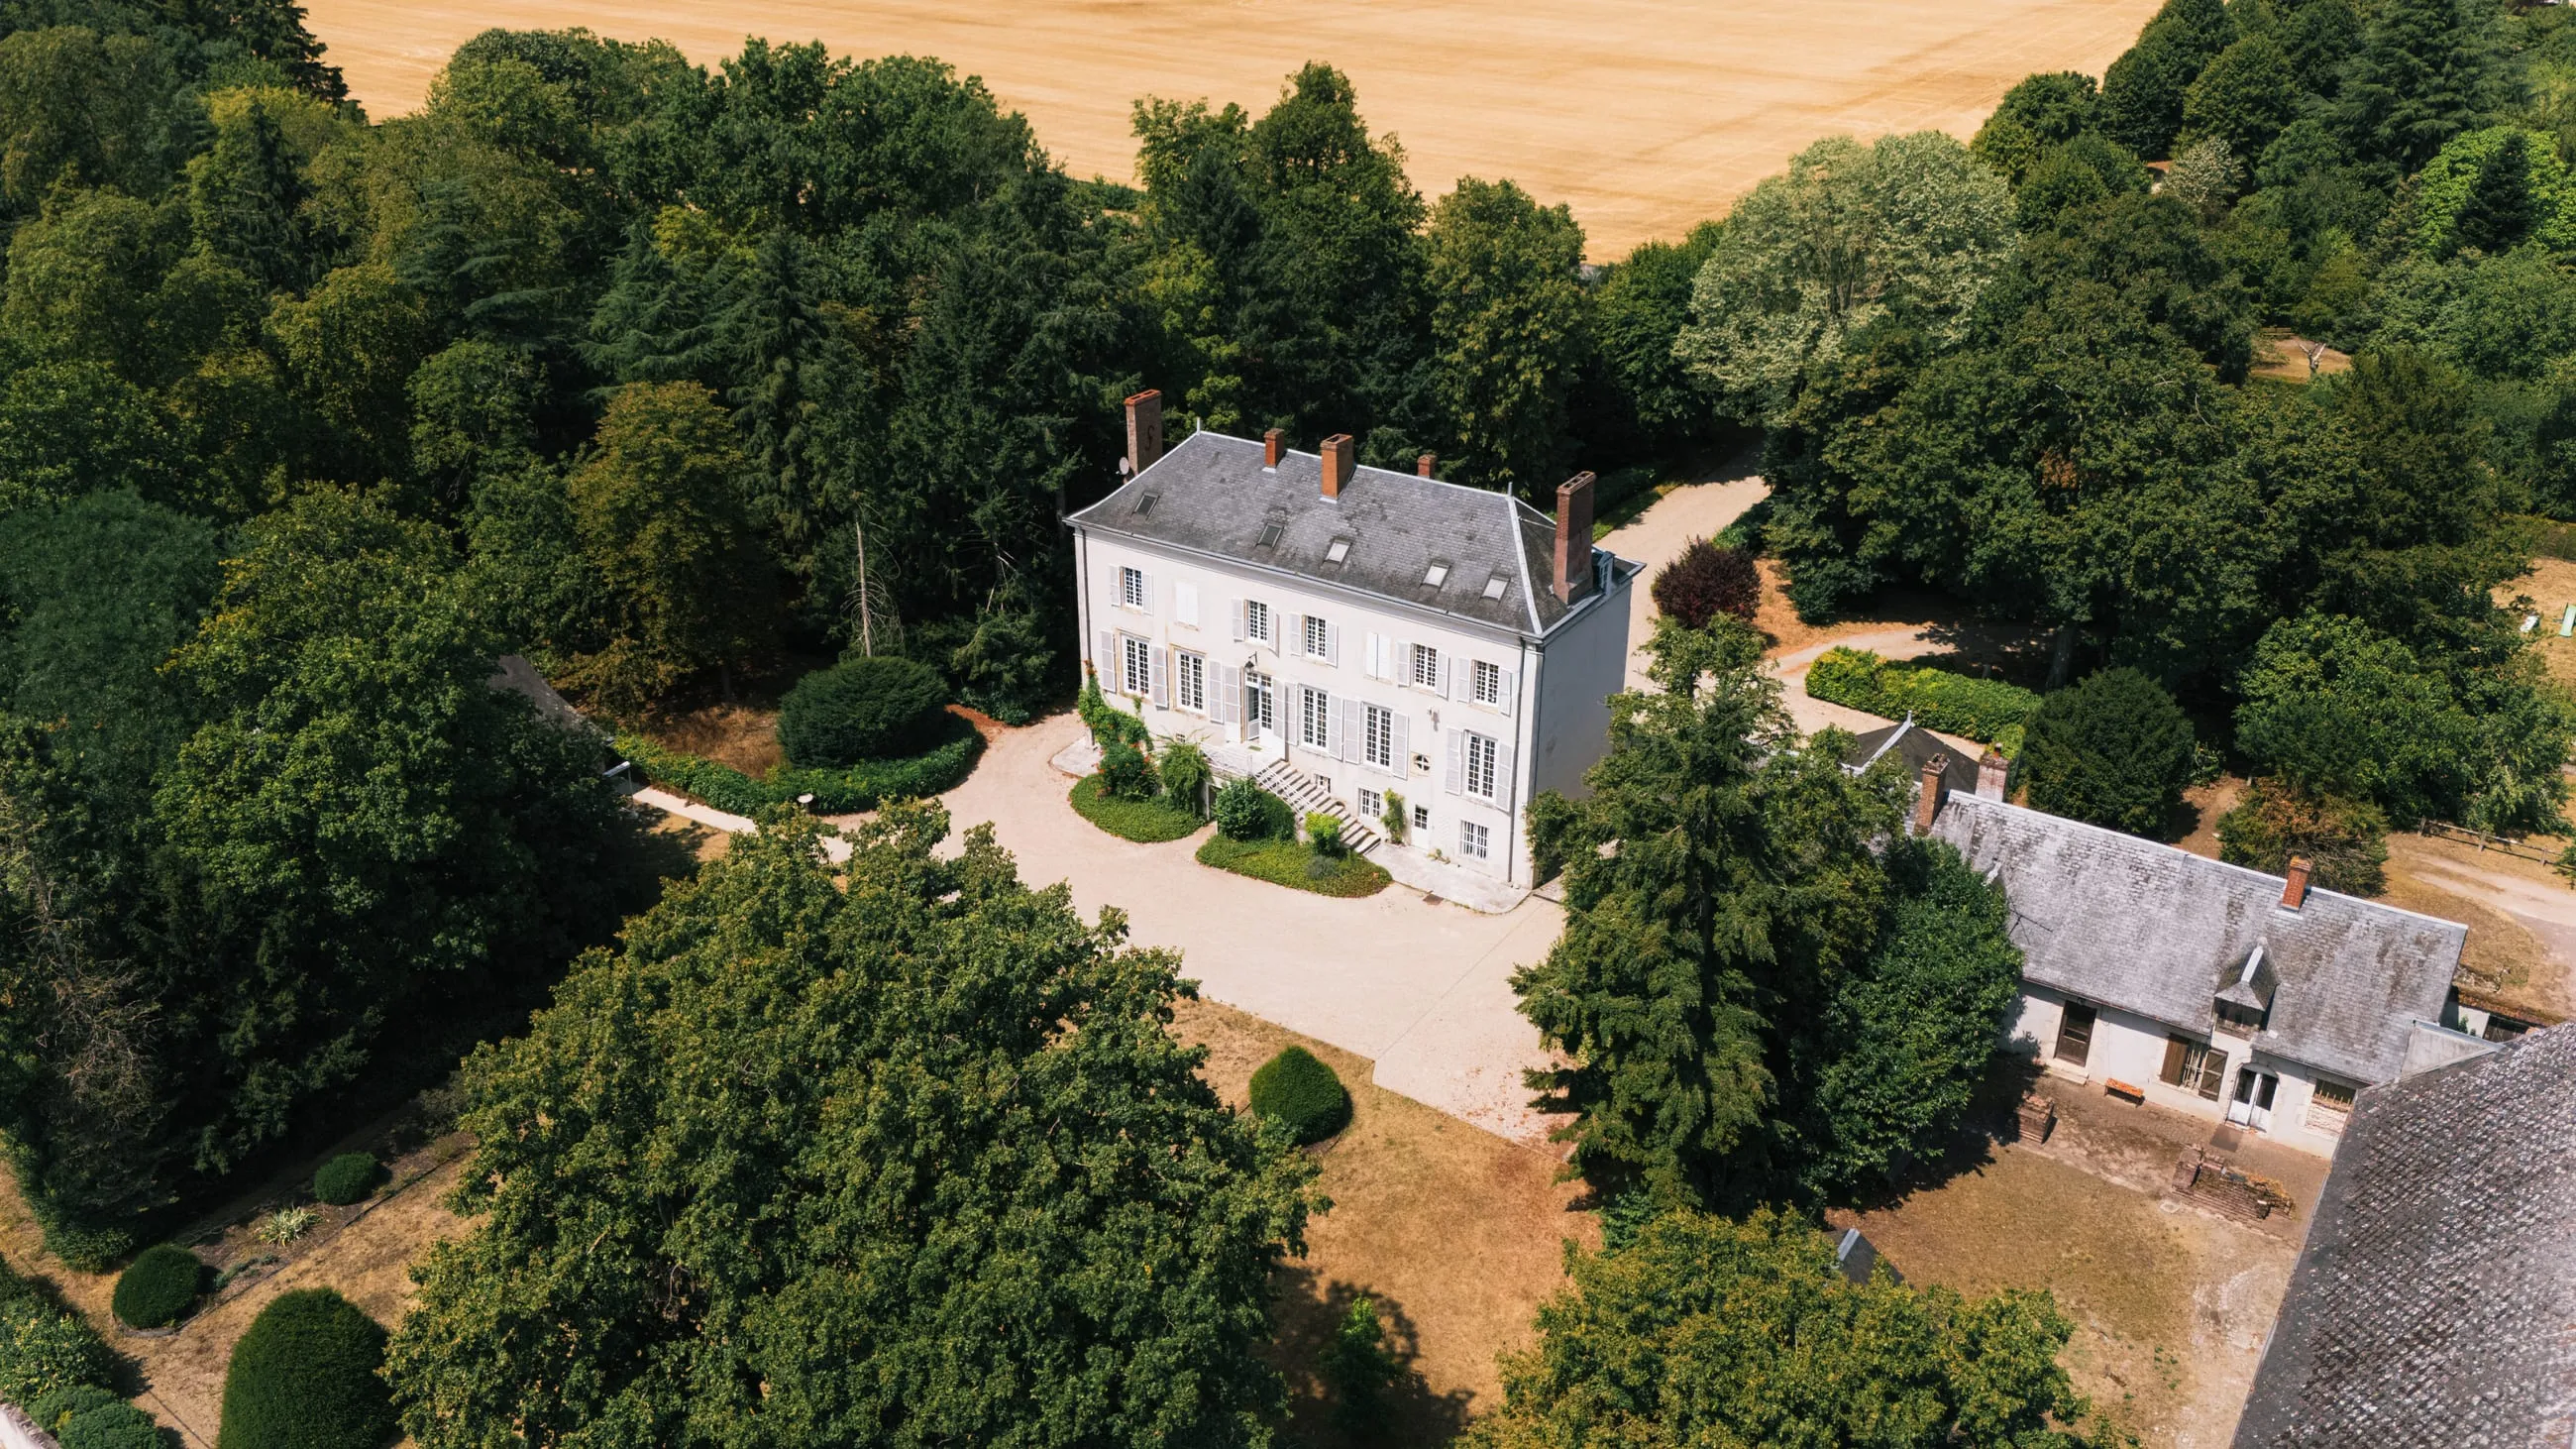
Château de l'Ardoise
- Handover
- 2026
- Location
- France
- Type
- Renovation
- Role
- General contractor
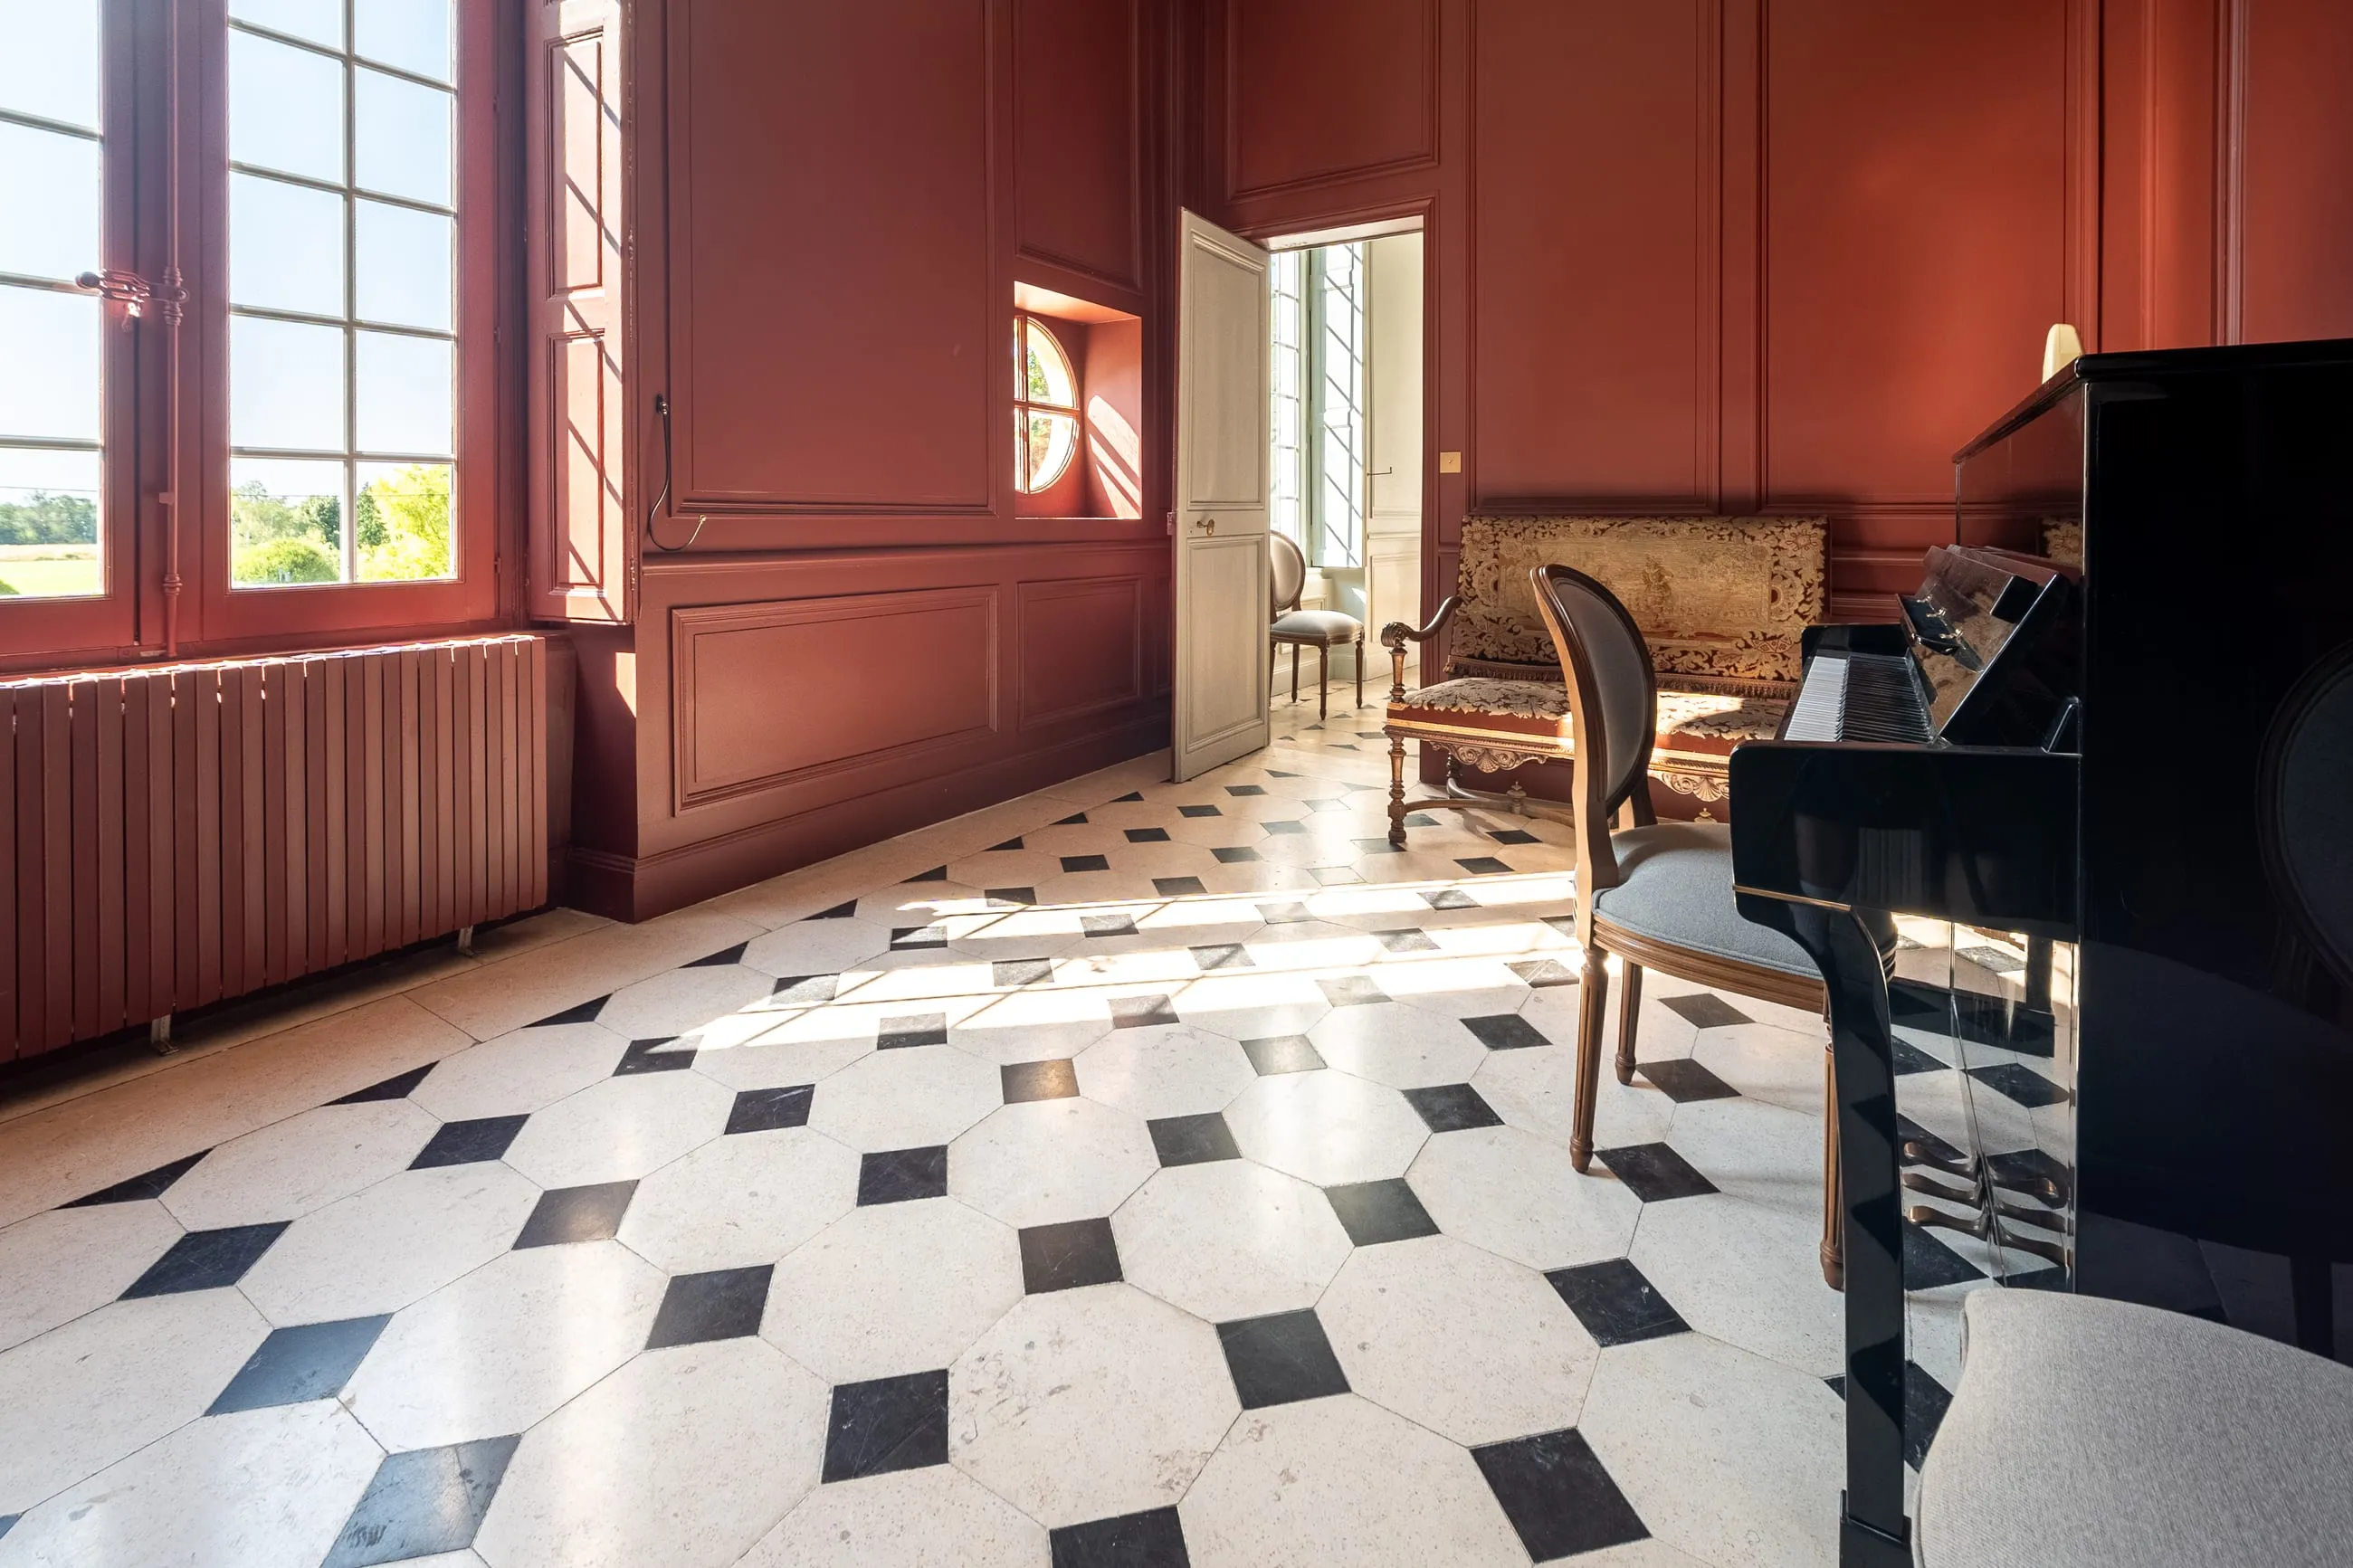
Interior renovation of a period country house: the main drawing room and the bathrooms taken back to the services and rebuilt. Four trades coordinated under a single contract, in an old building where every intervention had to work around what was already there — panelling, stone floors and original openings.
The trades carried out
One trade, one photograph: what we installed, and how it reads once the project is handed over.
 01
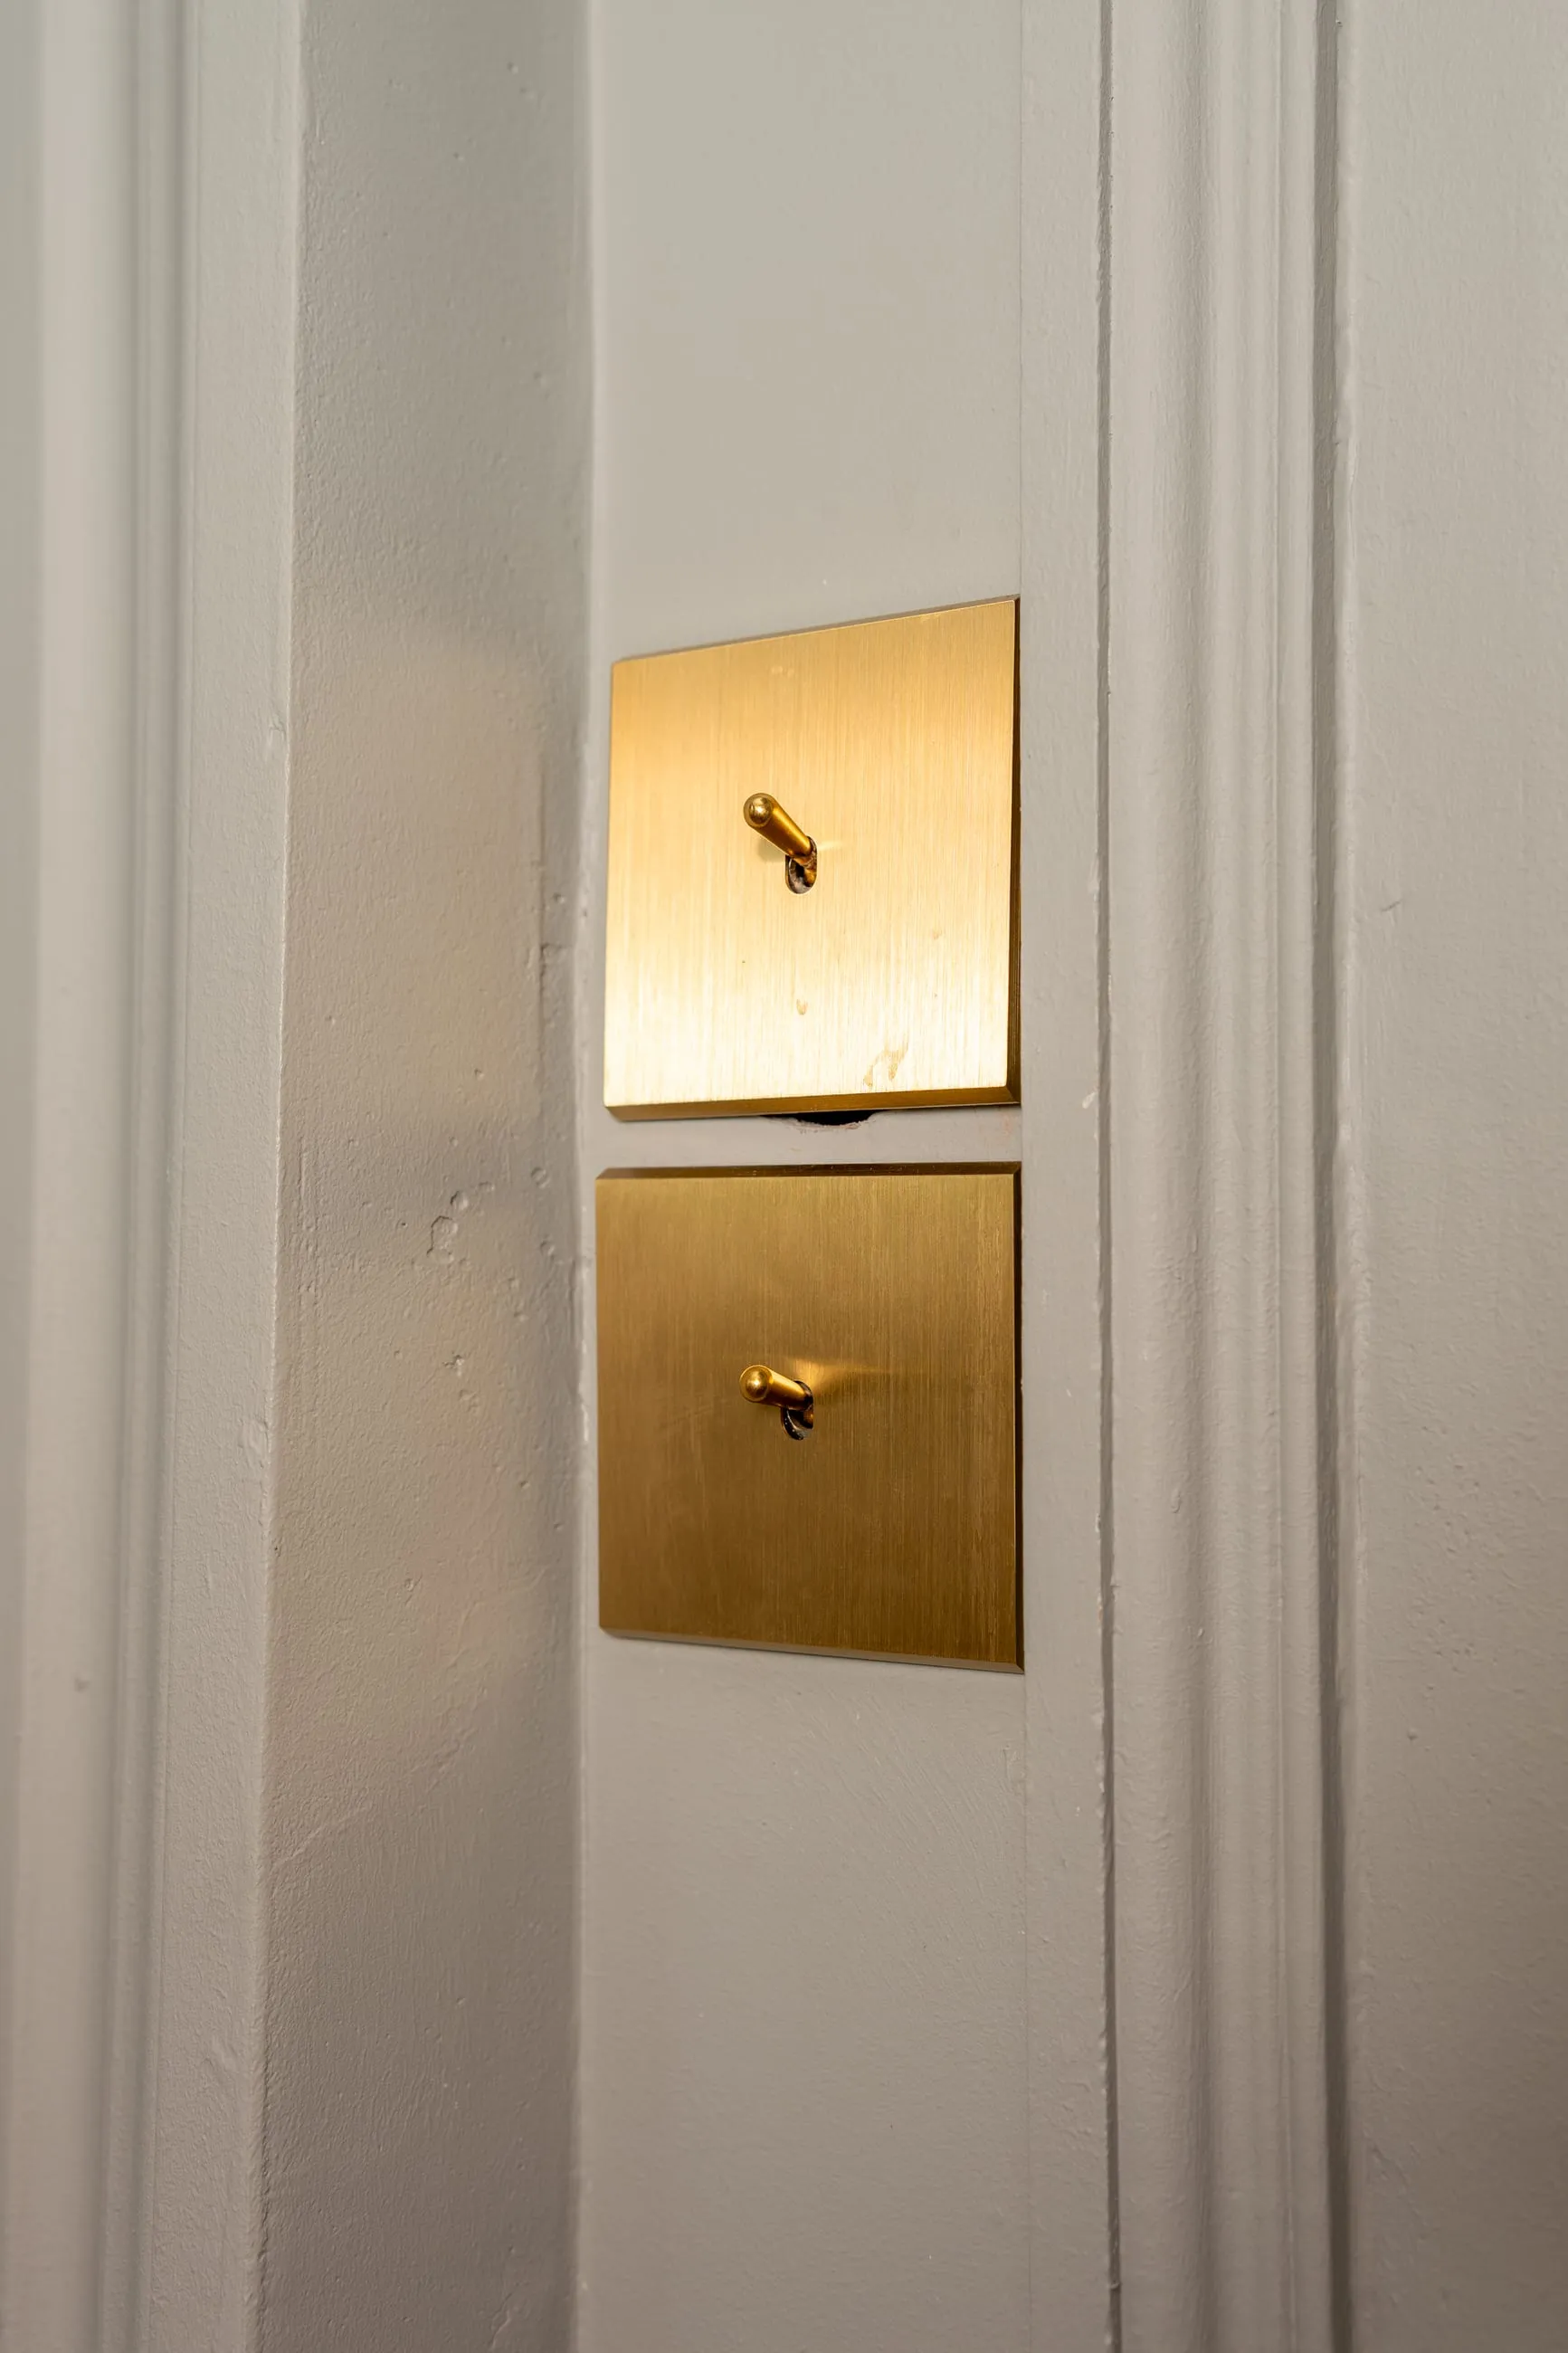
01Electrical
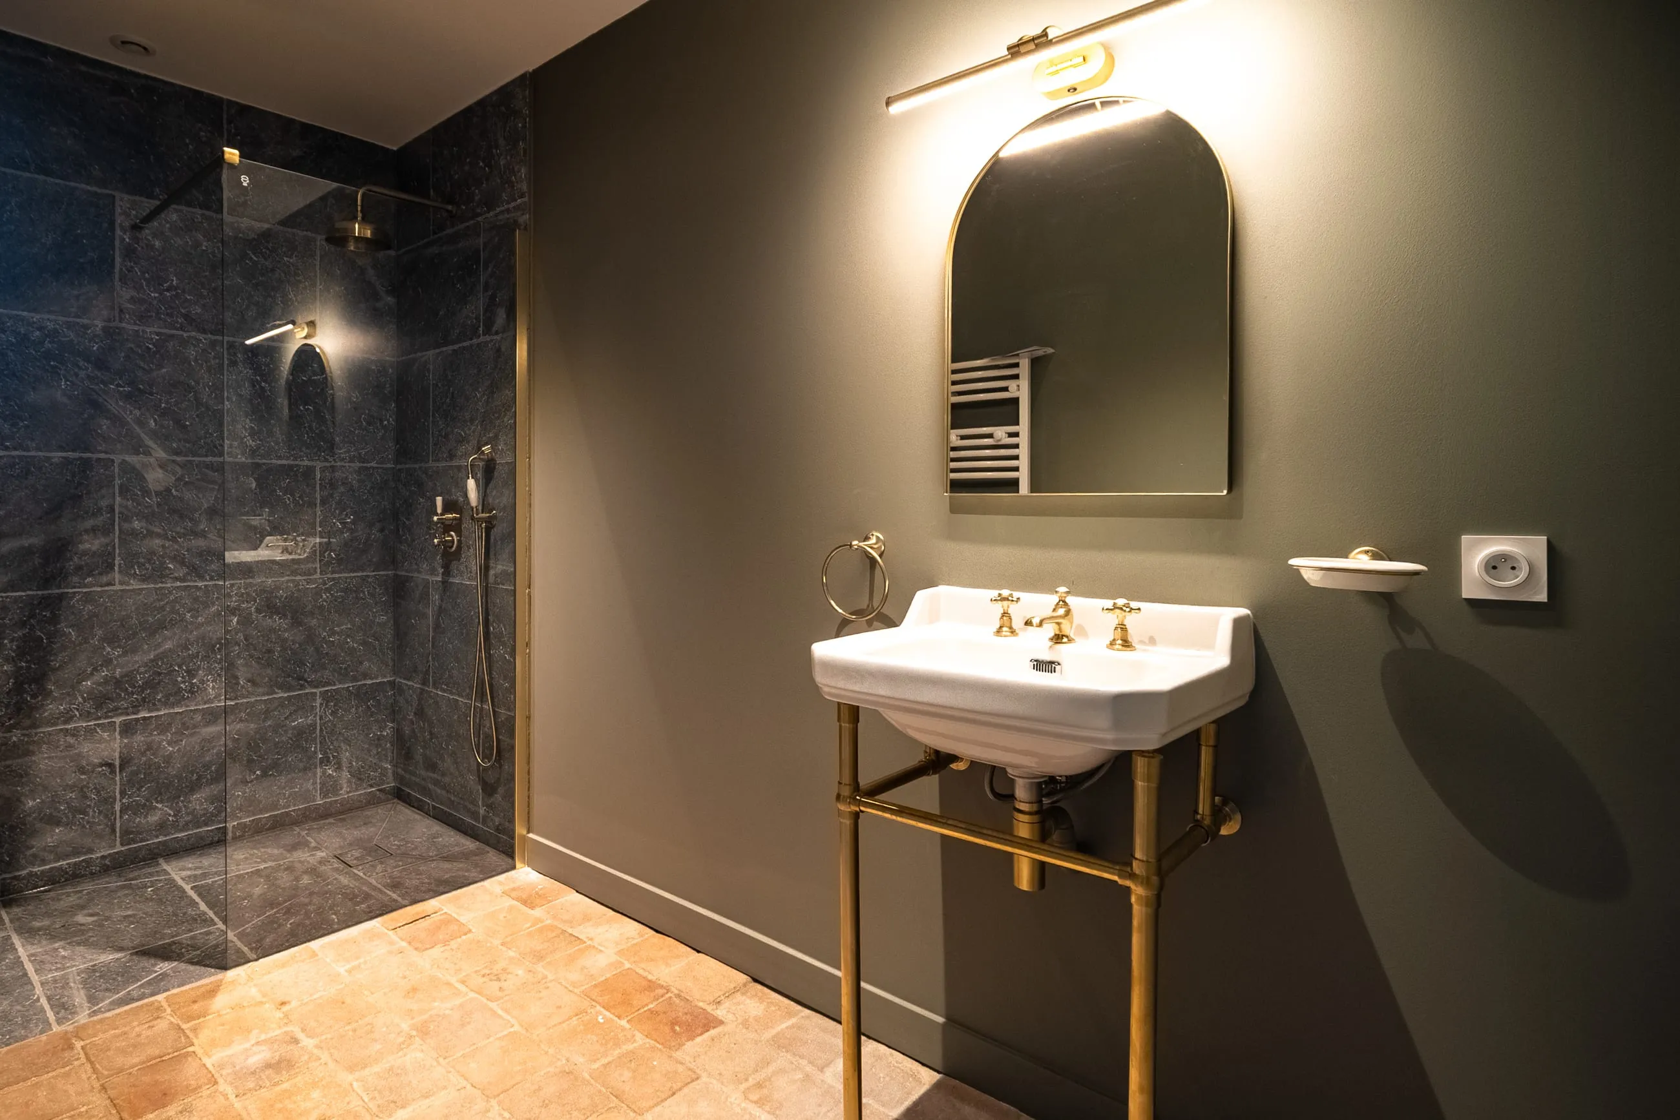
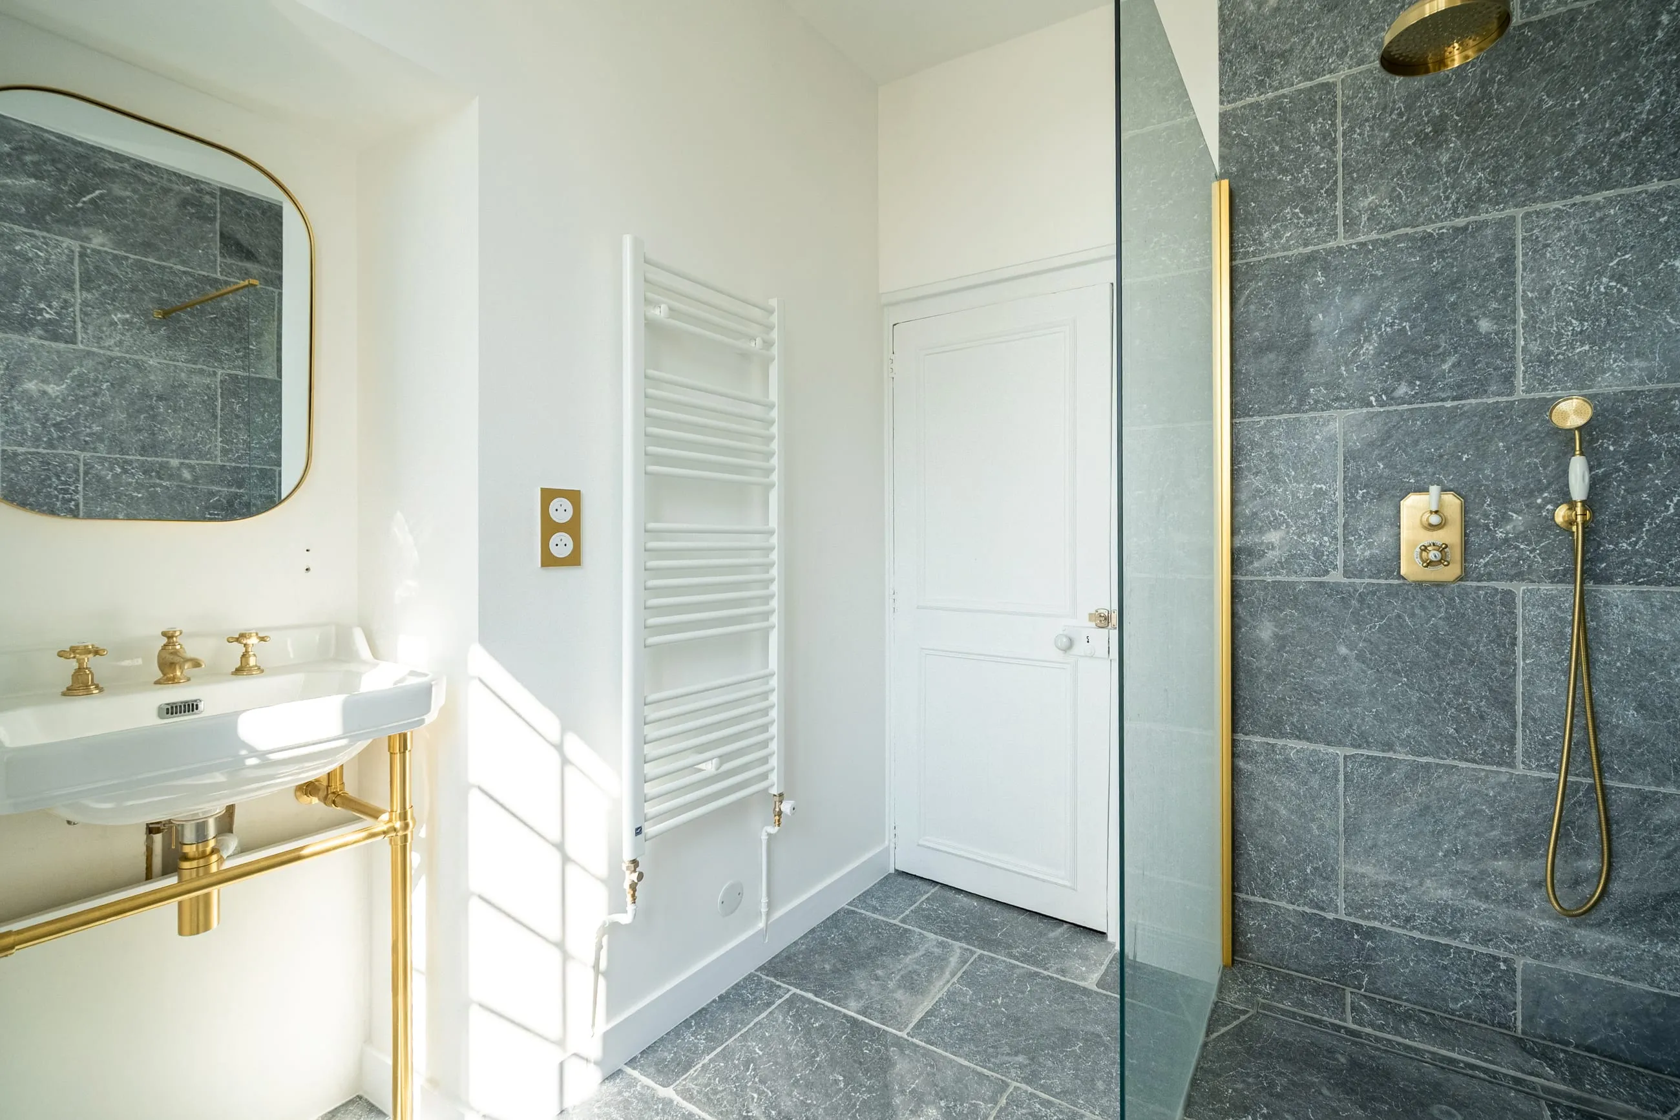
Wiring taken back and brass fittings installed, recessed into the existing panelling and door frames.
 02
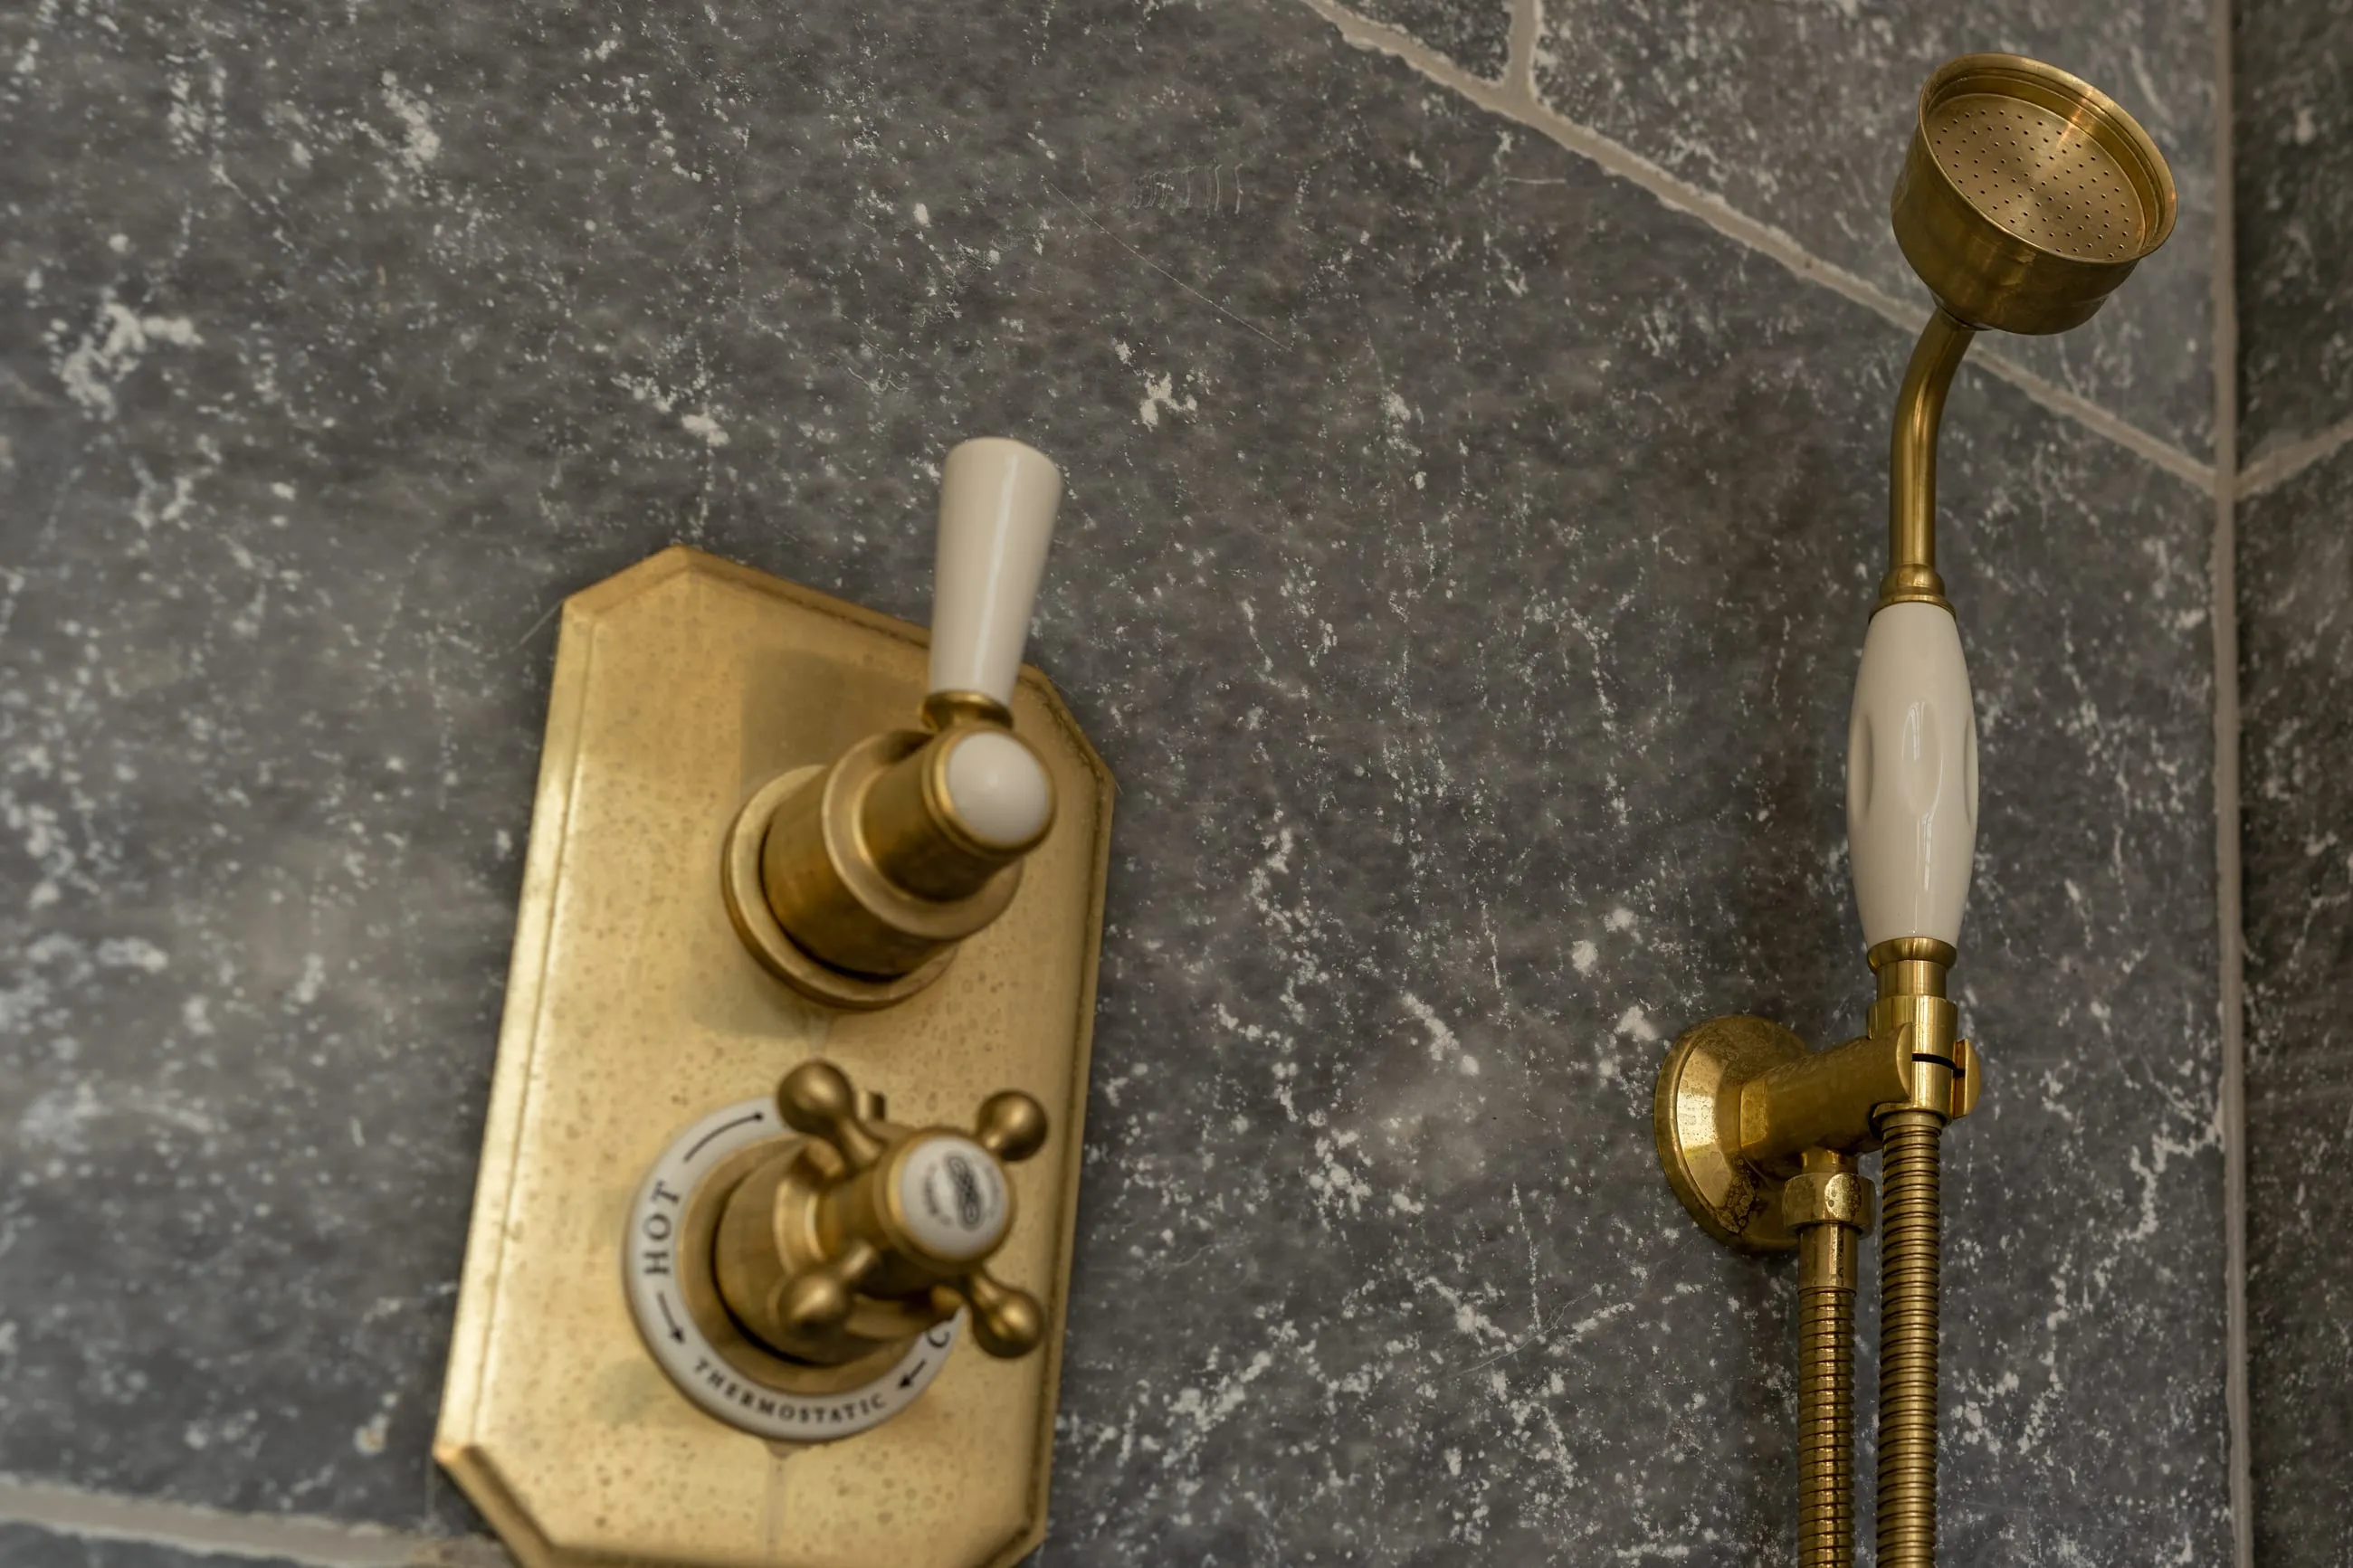
02Plumbing
New supply and waste runs for the bathrooms, with thermostatic brass fittings and showers.
 03
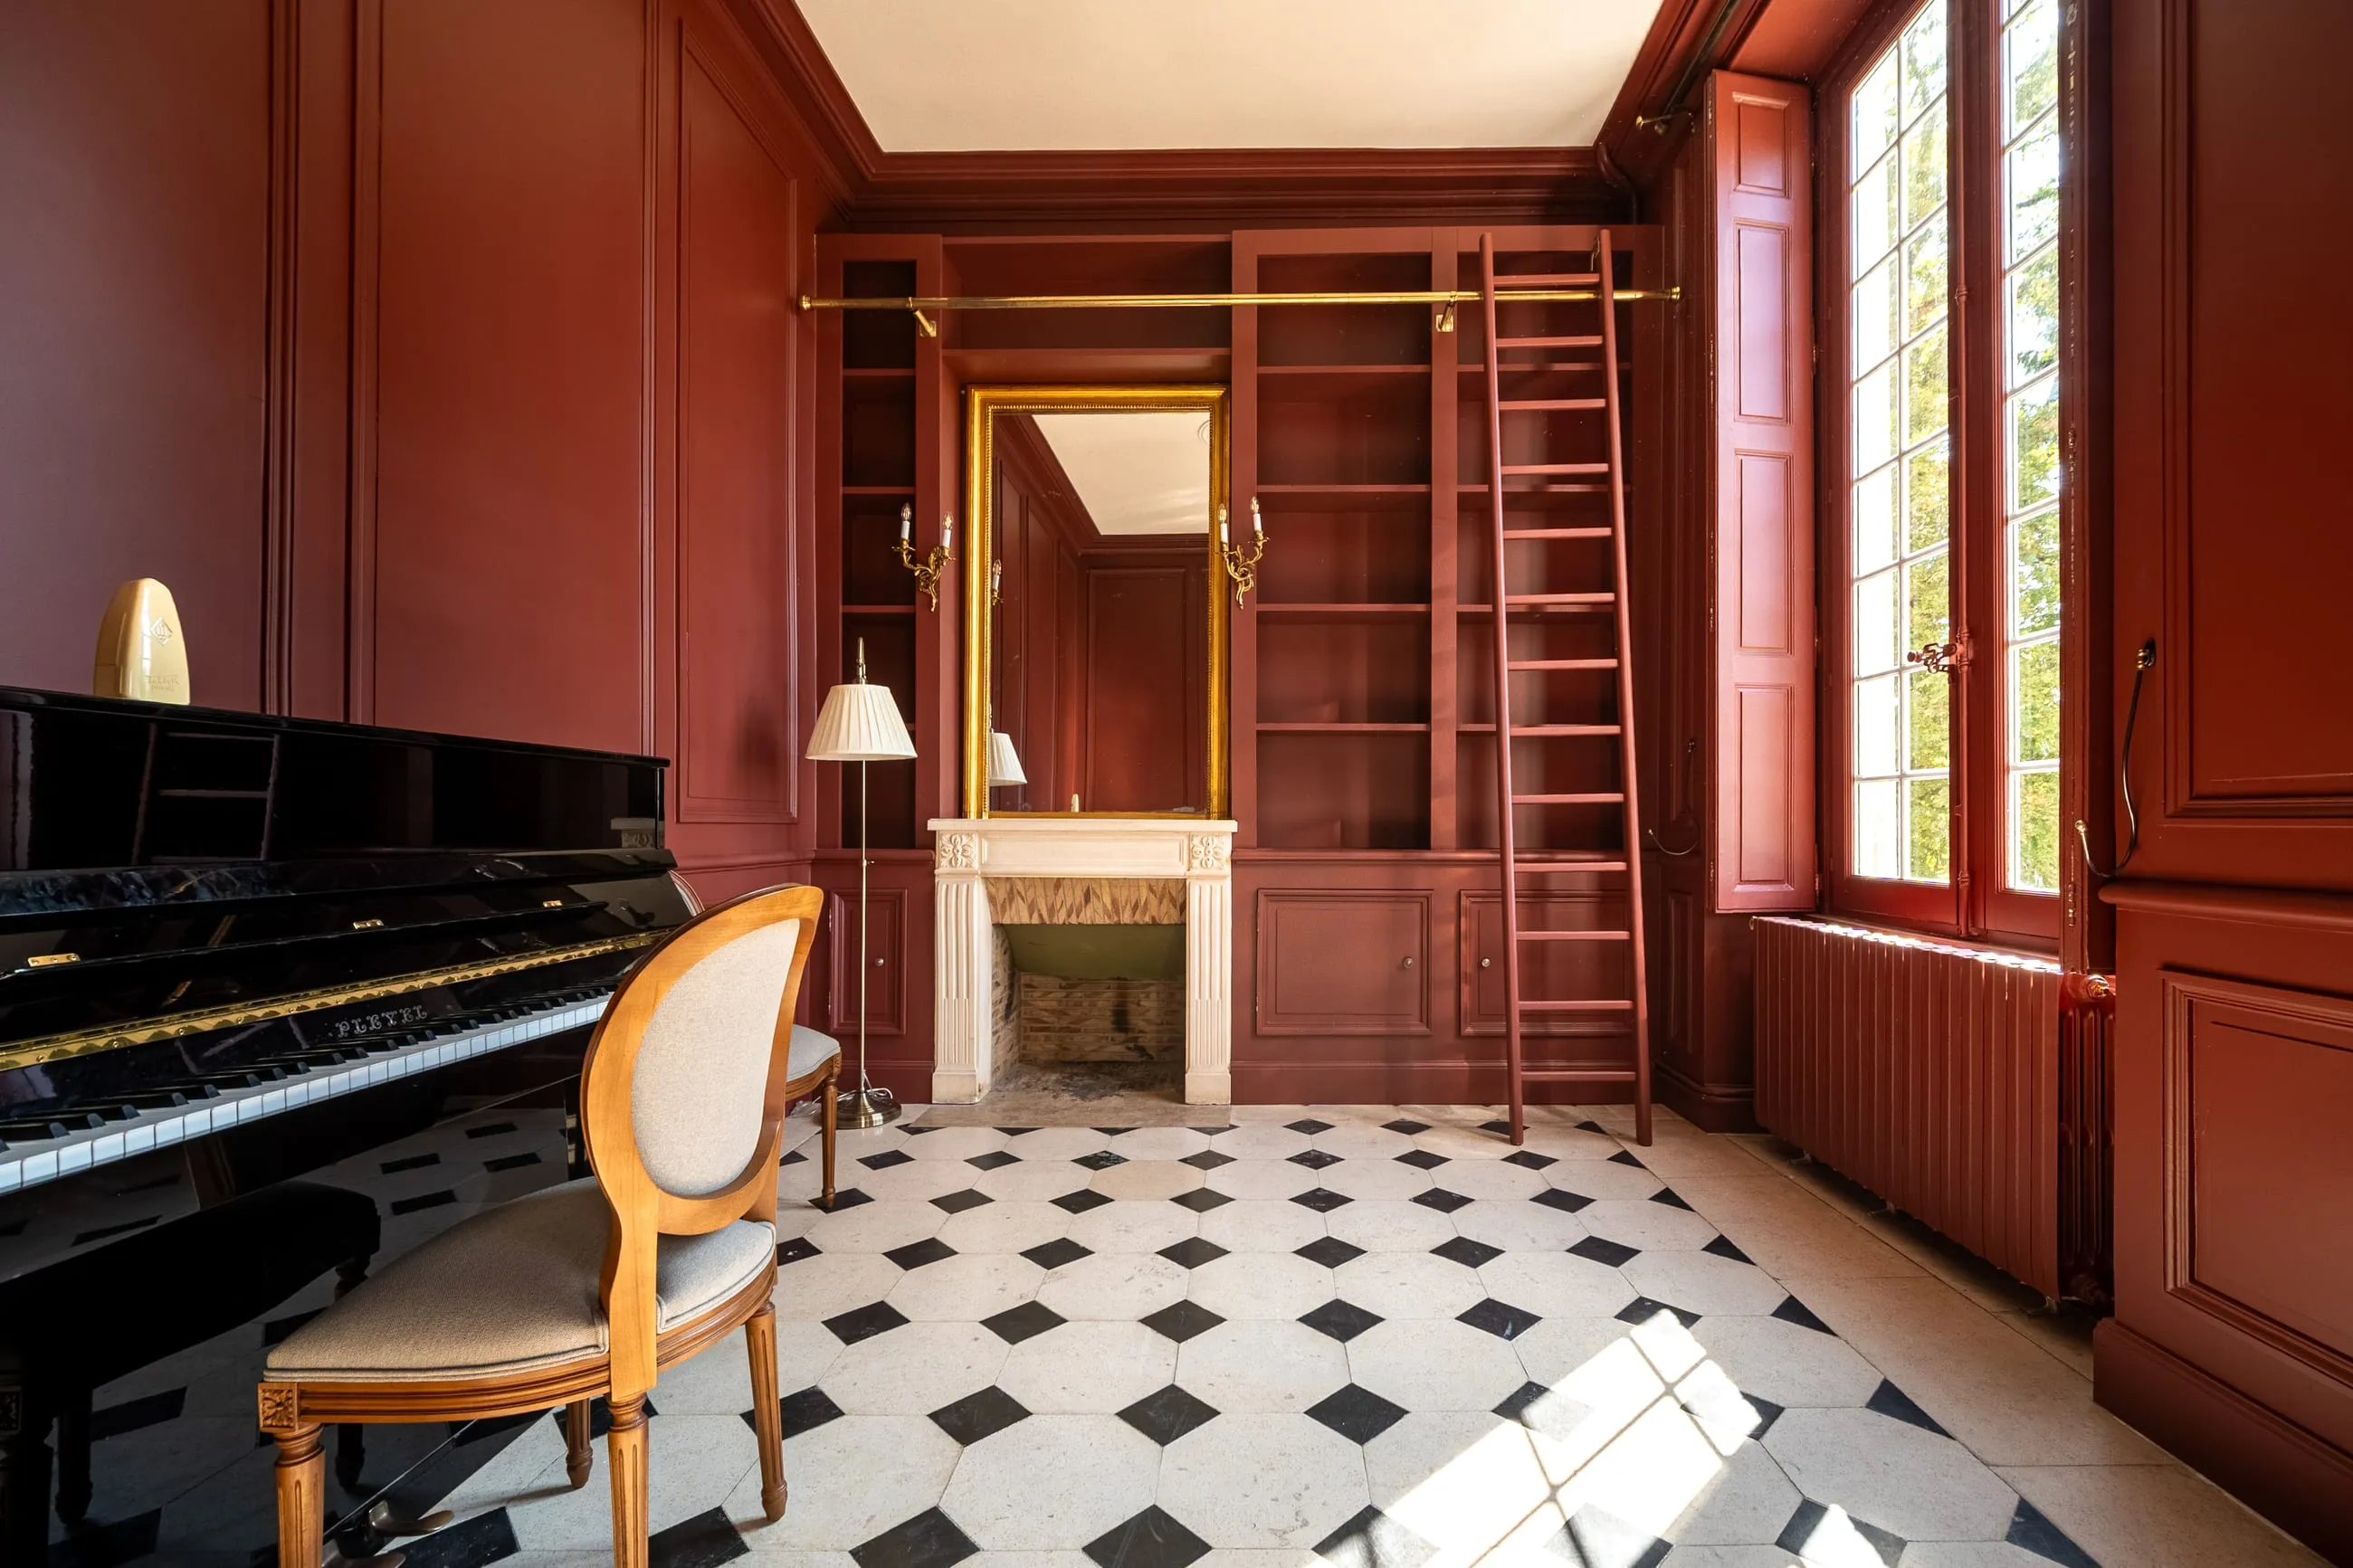
03Painting
Walls and panelling repainted, from the deep red of the drawing room to the muted tones of the bathrooms.
 04
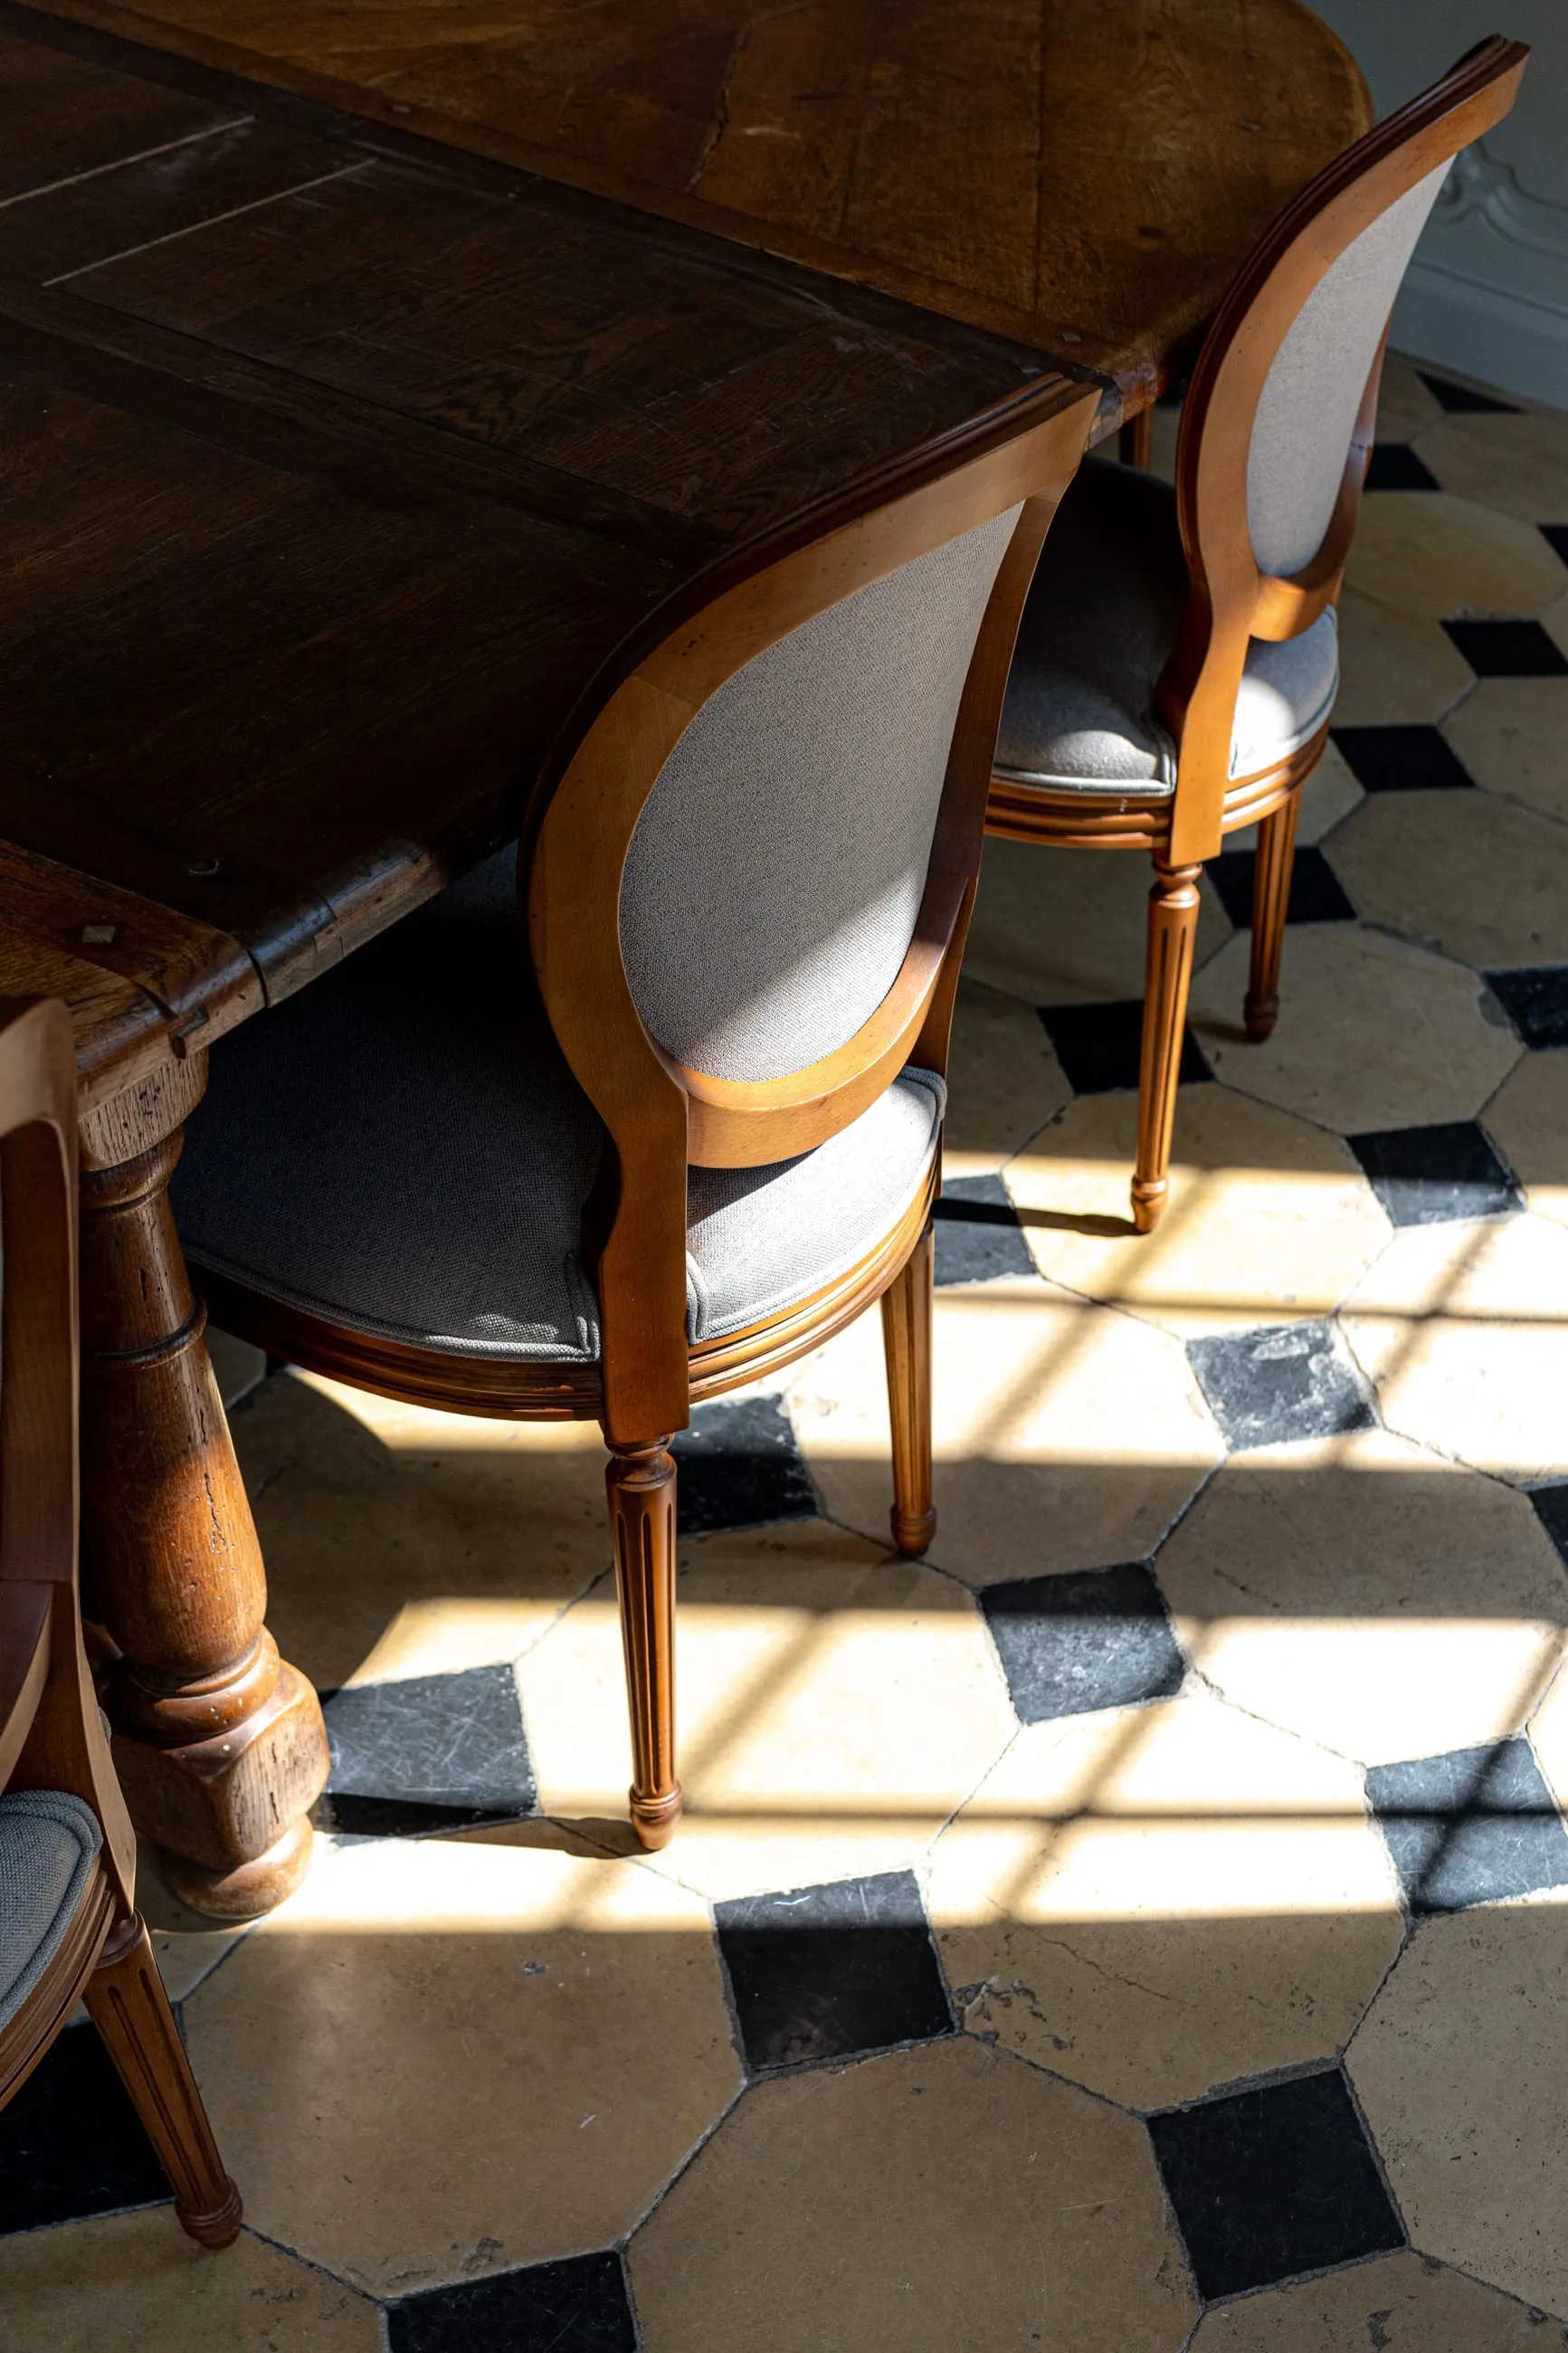
04Flooring
Black and white stone cabochon floors in the reception rooms, grey marble and terracotta tiles in the bathrooms.
In pictures
A comparable project?
Tell us about your operation: we come back to you within 48 hours with a first read of what is at stake.